14025 High Sierra Rd
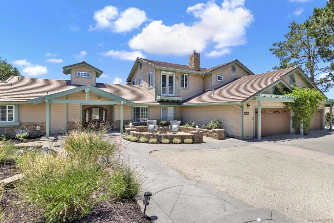
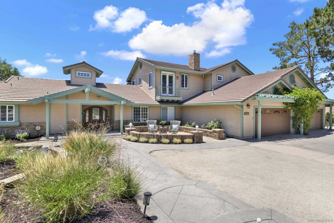
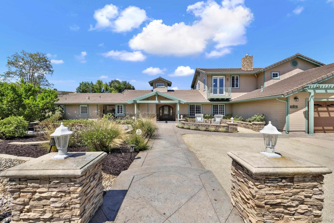
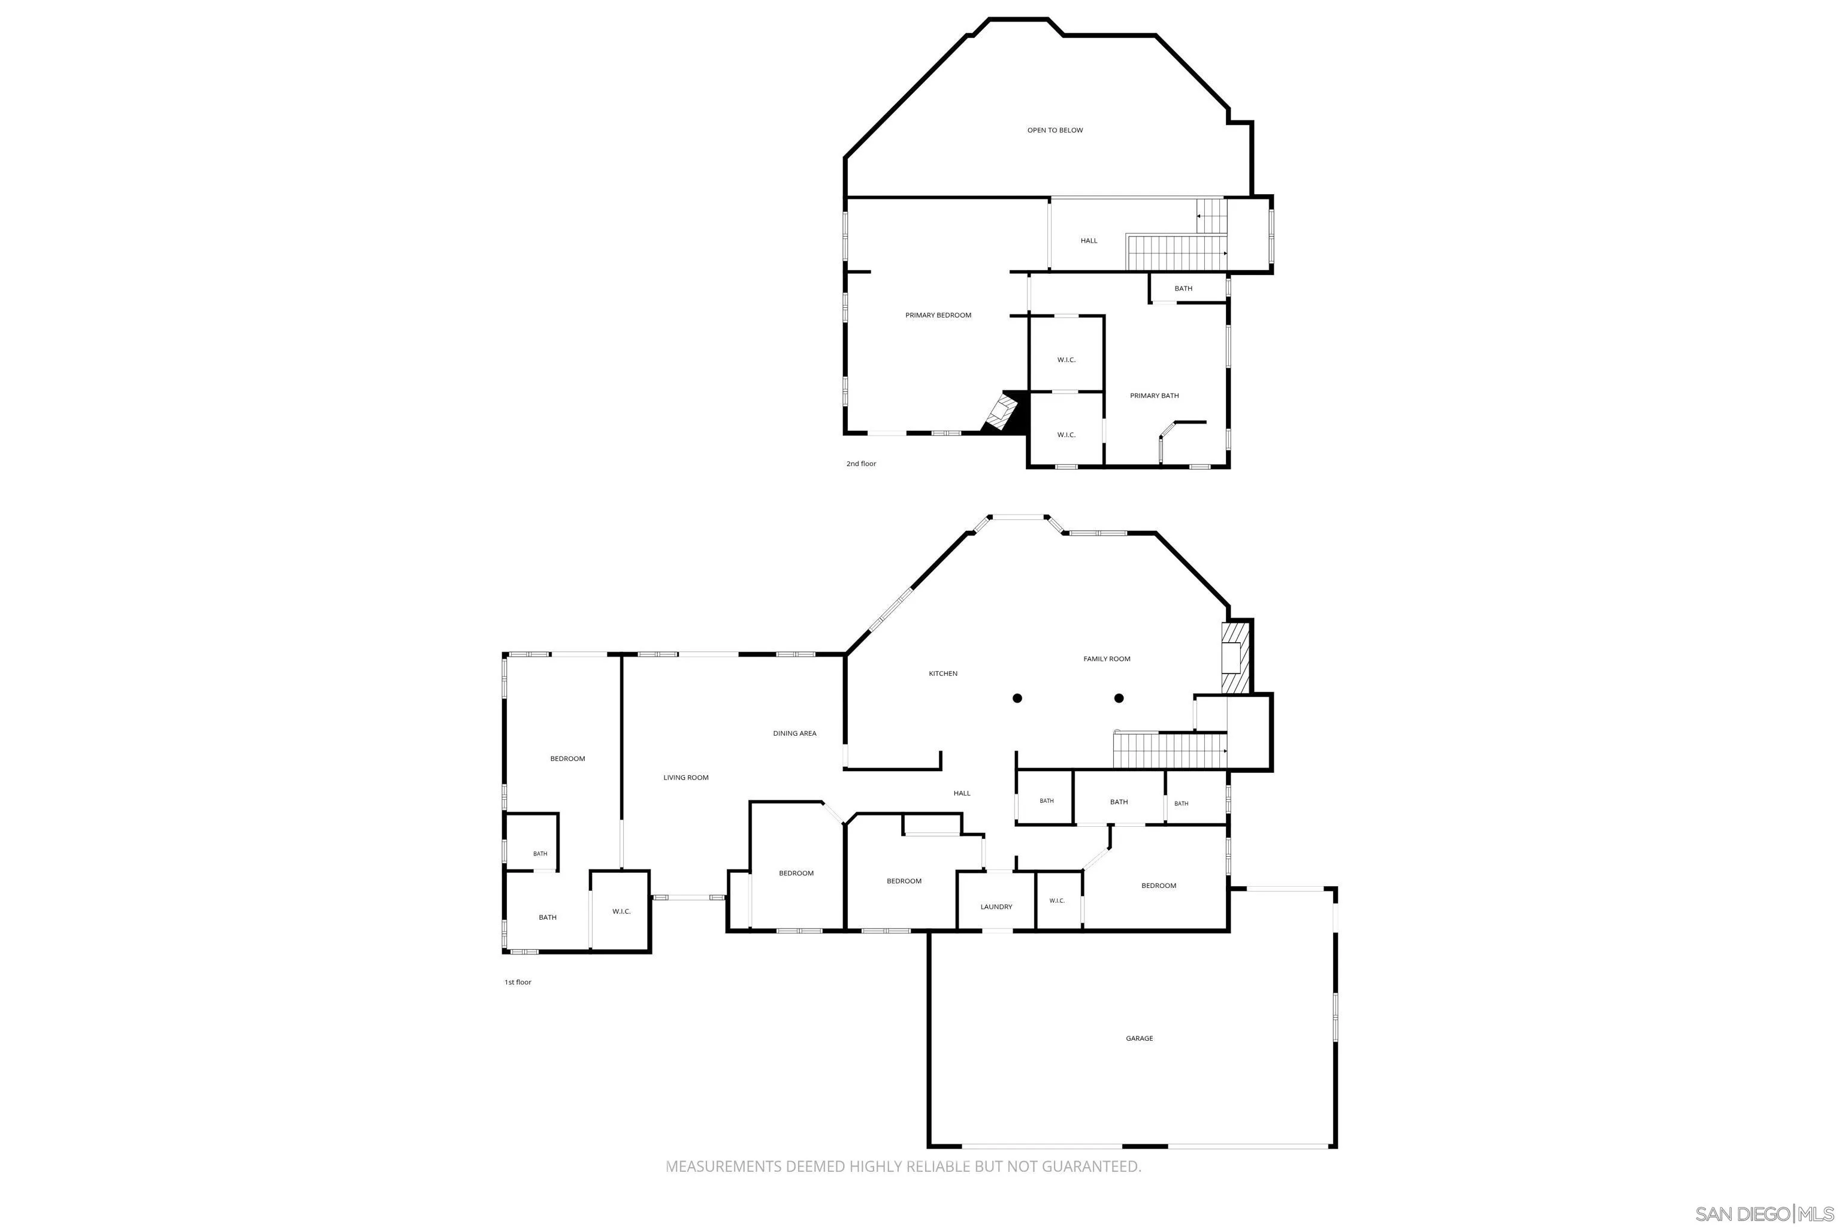
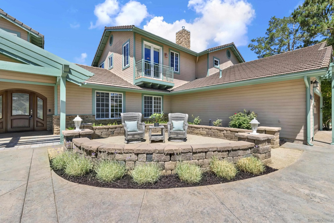
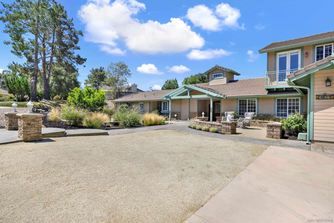
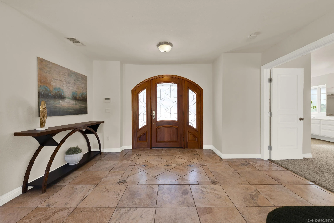
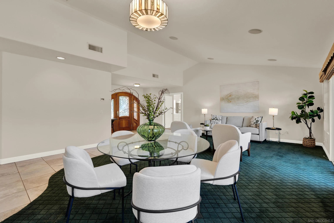
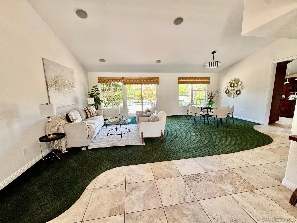
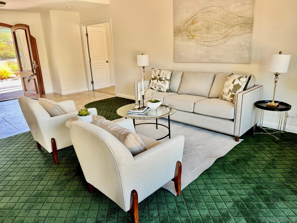
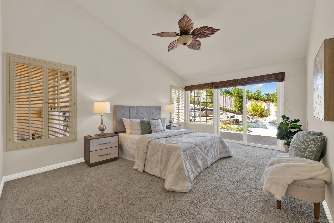
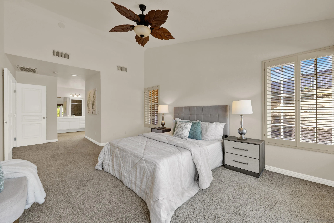
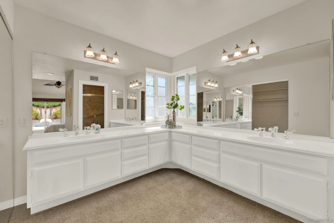
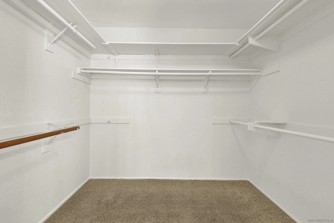
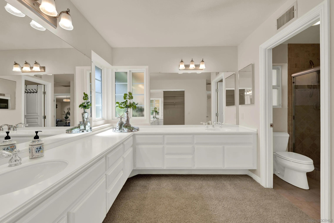
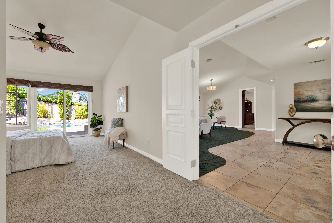
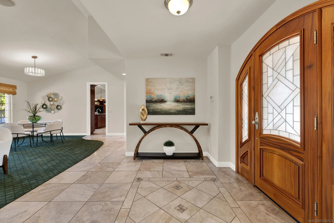
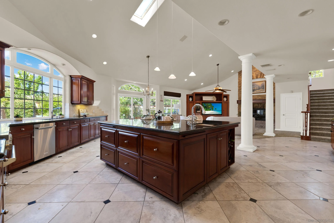
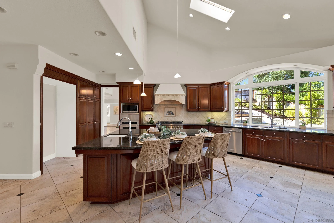
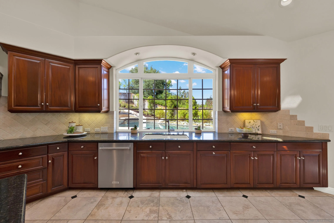
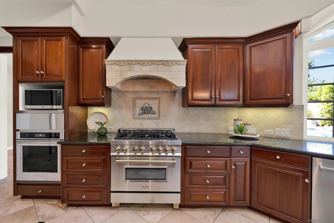
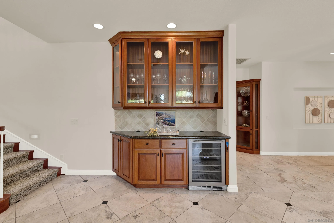
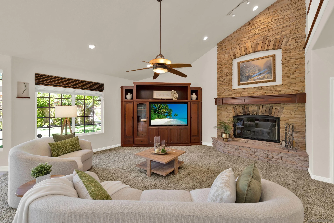
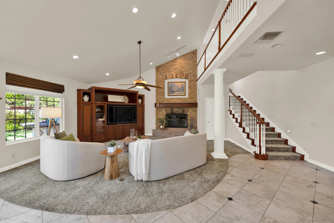
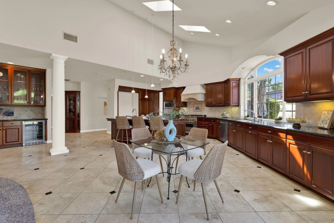
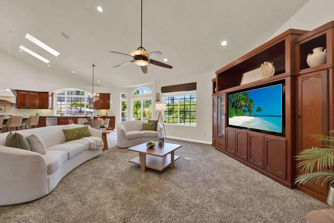
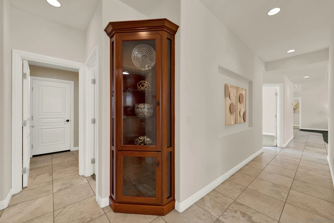
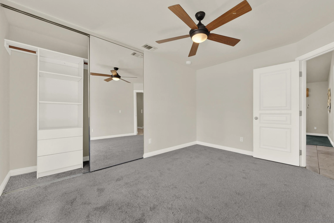
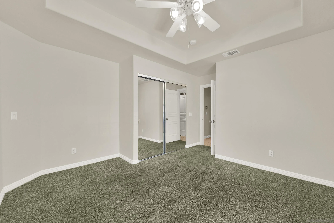
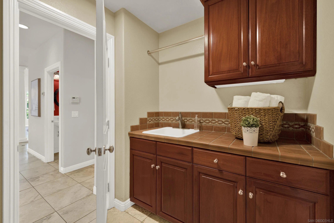
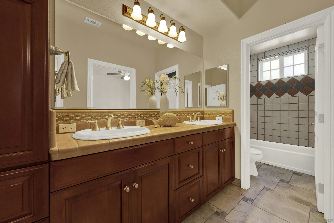
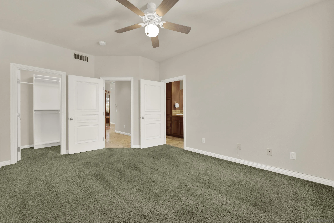
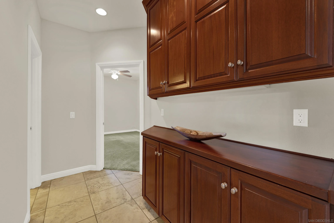
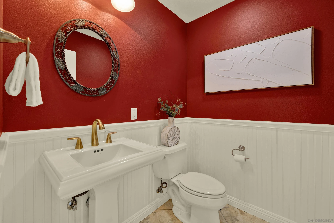
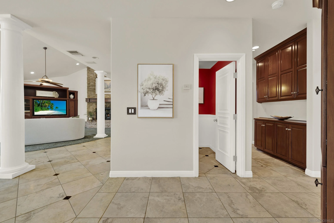
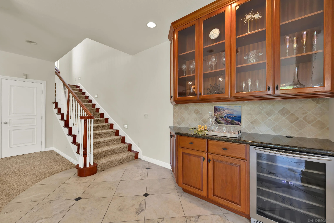
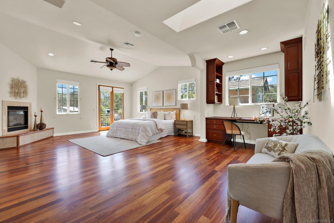
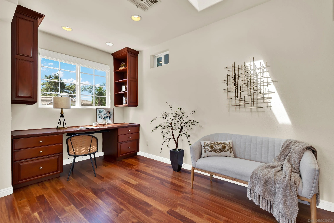
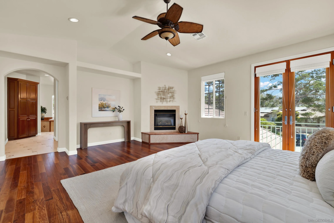
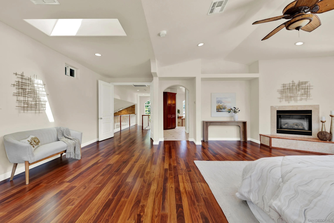
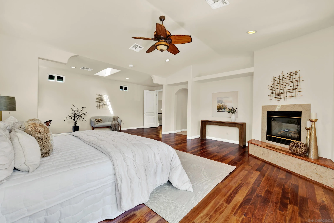
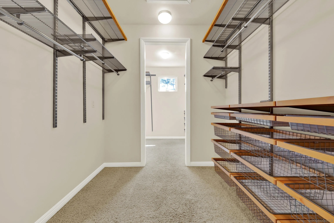
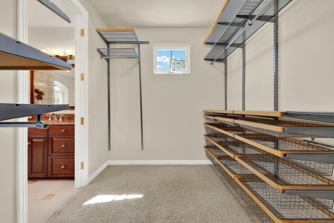
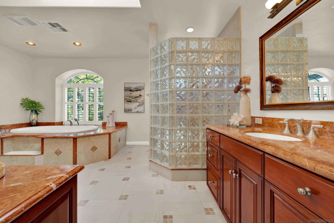
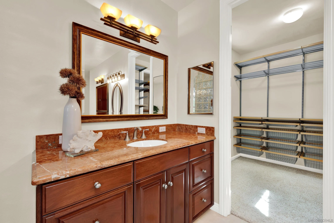
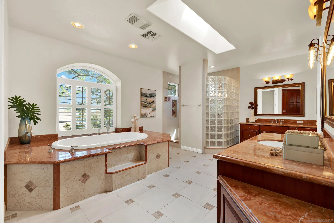
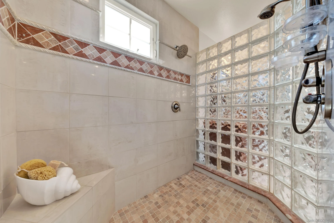
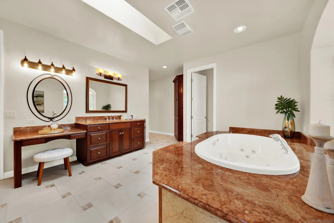
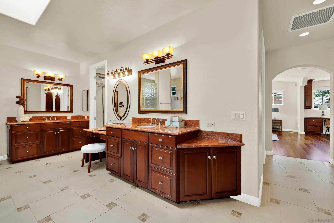
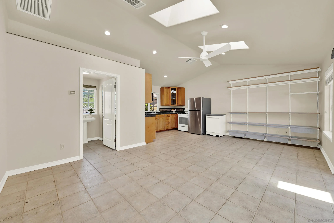
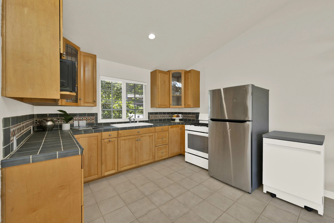
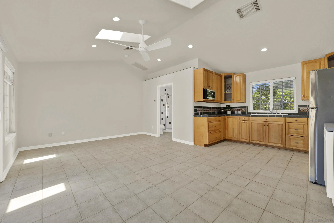
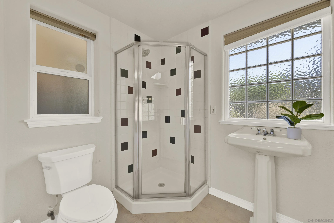
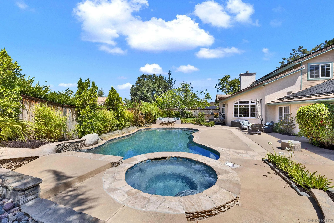
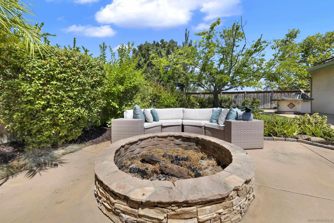
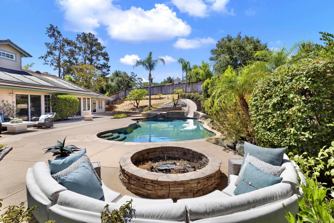
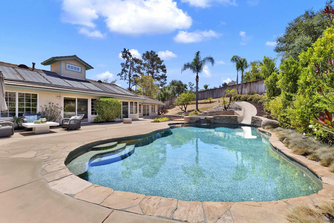
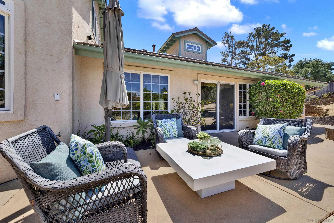
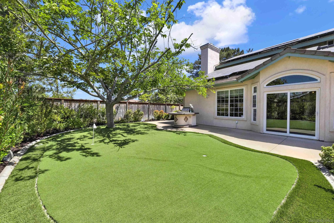
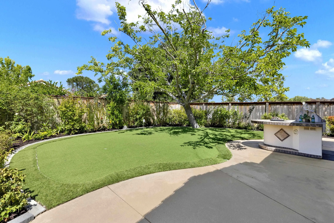
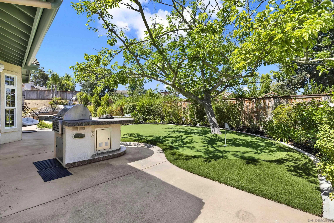
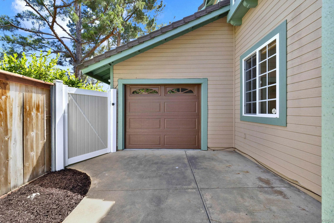
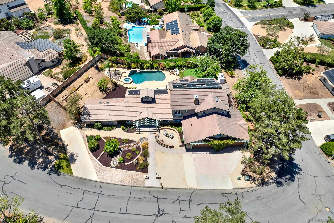
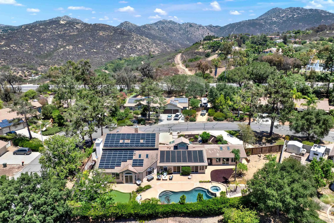
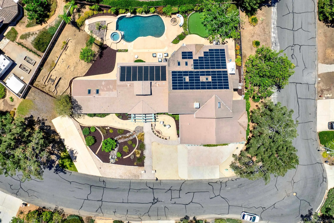
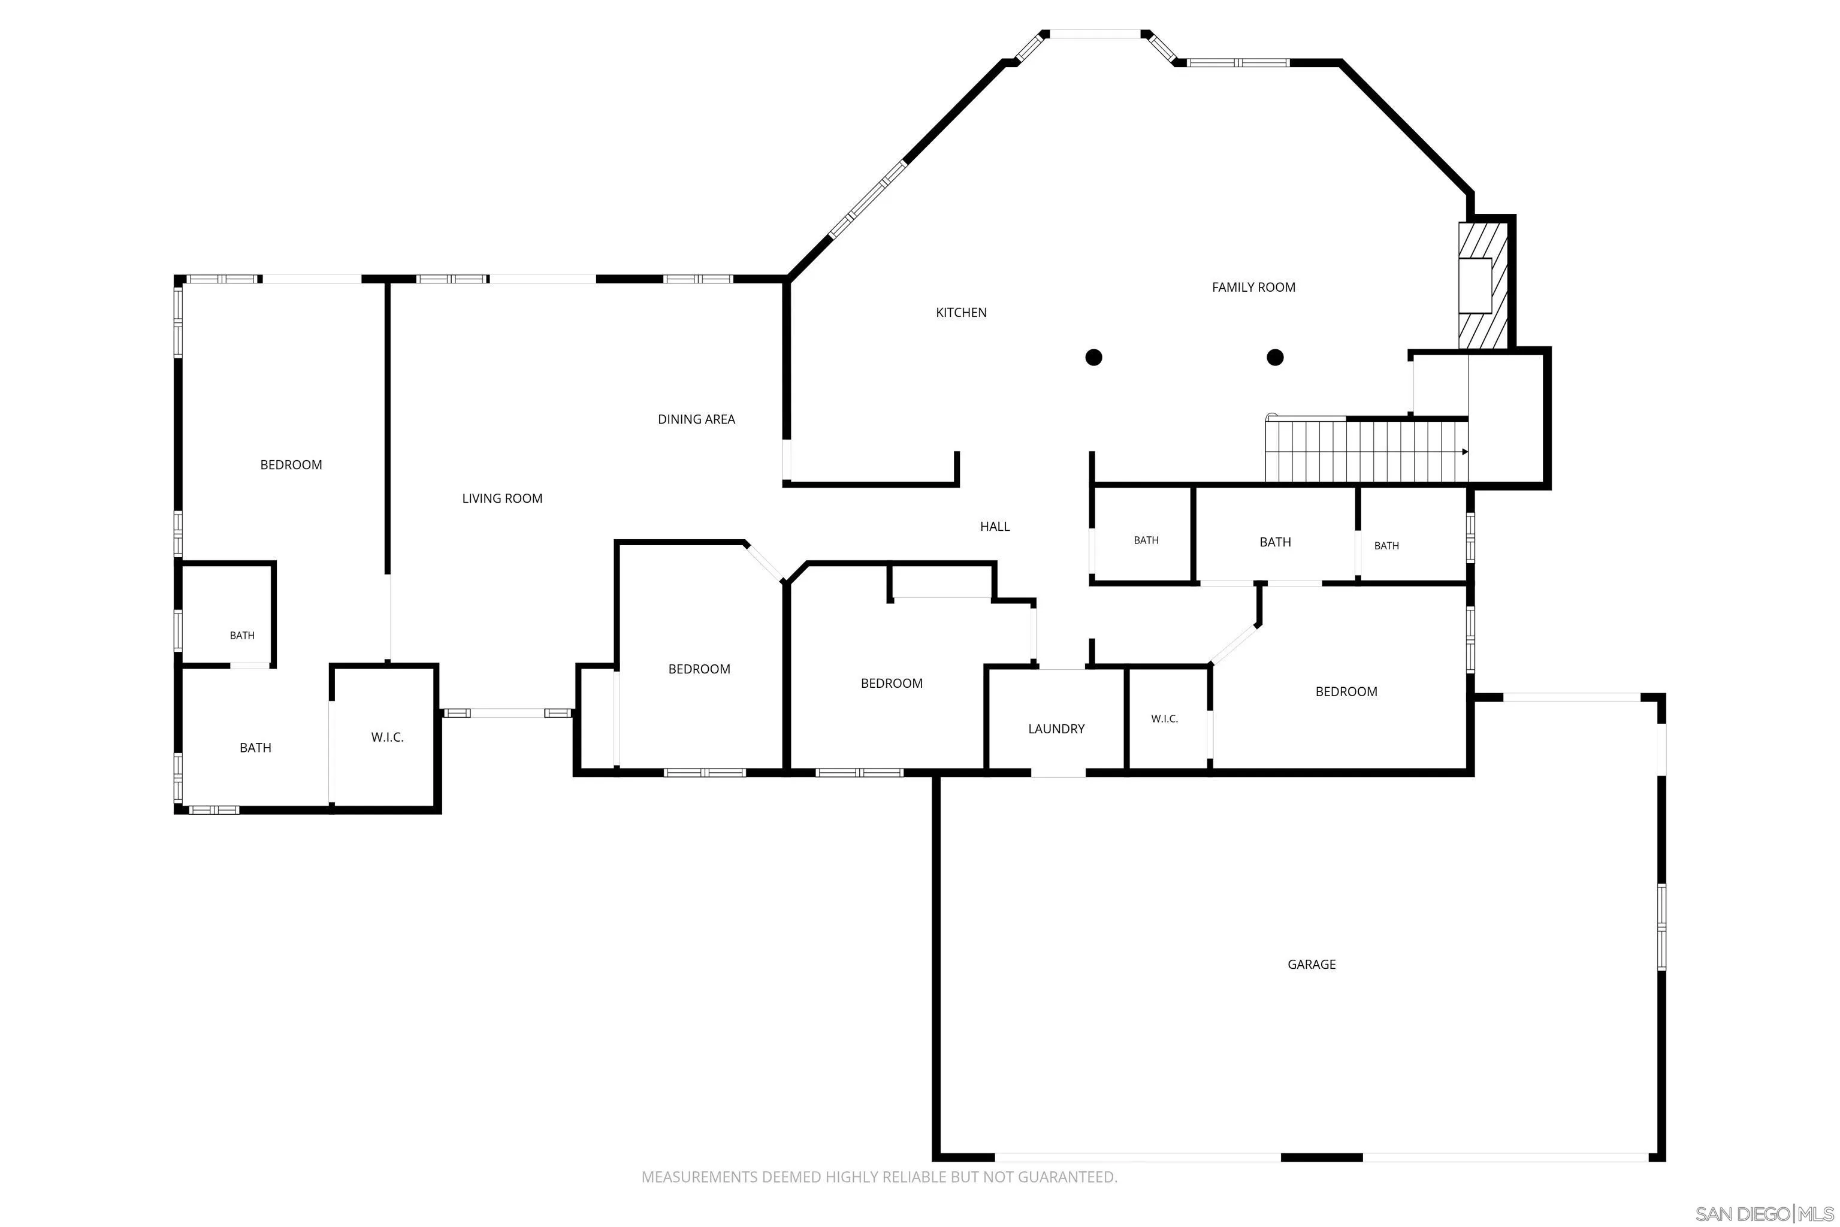
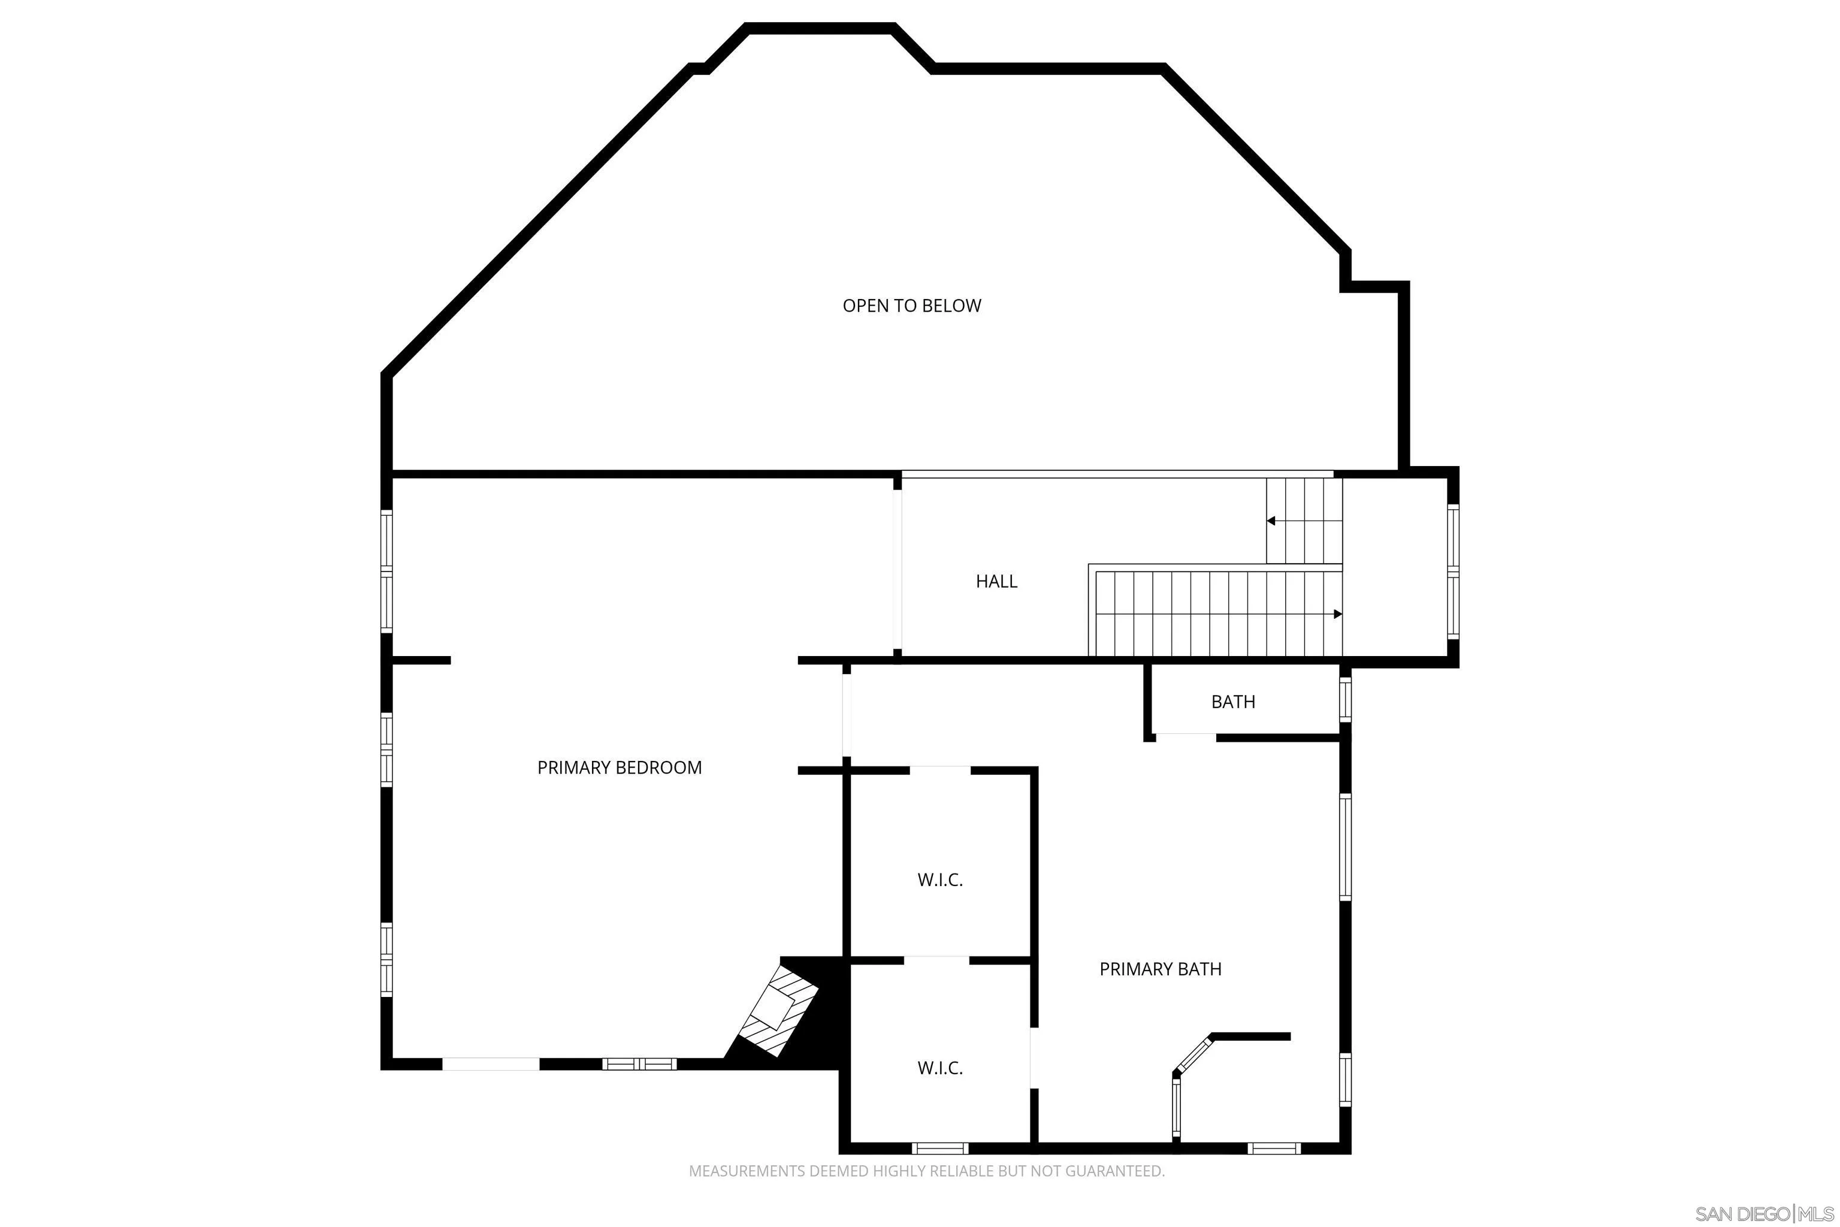
Stunning custom ranch in Bridlewood Americana with private primary suite upstairs, yet offering primarily single-level living. The upstairs suite has a large custom built-in walk-in closet, spacious bath, large shower and built in cabinets. A secondary primary suite is downstairs. Additionally, the attached ADU that serves as the sixth bedroom and fourth full bathroom, blending luxury, comfort, and functionality. At the heart of the home, the beautifully appointed kitchen showcases granite countertops, a large center island, stainless steel appliances, and ideal sightlines to the backyard and outdoor entertaining spaces, creating the perfect setting for both everyday living and hosting guests. The adjoining family room is warm and inviting, complete with a stunning stone fireplace, custom built-in entertainment center, and an open, flowing floor plan. A second fireplace upstairs in the primary suite exudes warmth and character, while skylights throughout much of the residence fill the home with abundant natural light. Elegant travertine flooring spans the main level, while rich hardwood flooring enhances the upstairs retreat. Milgard dual-glazed vinyl windows provide energy efficiency and year-round comfort, and the dual-zoned HVAC system allows for personalized climate control. Ample storage can be found throughout the home.
View full listing details| Price: | 2162283 |
|---|---|
| Address: | 14025 High Sierra Rd |
| City: | Poway |
| State: | California |
| Zip Code: | 92064 |
| Subdivision: | POWAY |
| MLS: | 260016499 |
| Year Built: | 1995 |
| Square Feet: | 4,513 |
| Acres: | 0.48 |
| Lot Square Feet: | 0.48 acres |
| Bedrooms: | 5 |
| Bathrooms: | 5 |
| Half Bathrooms: | 1 |
| roof: | Concrete |
|---|---|
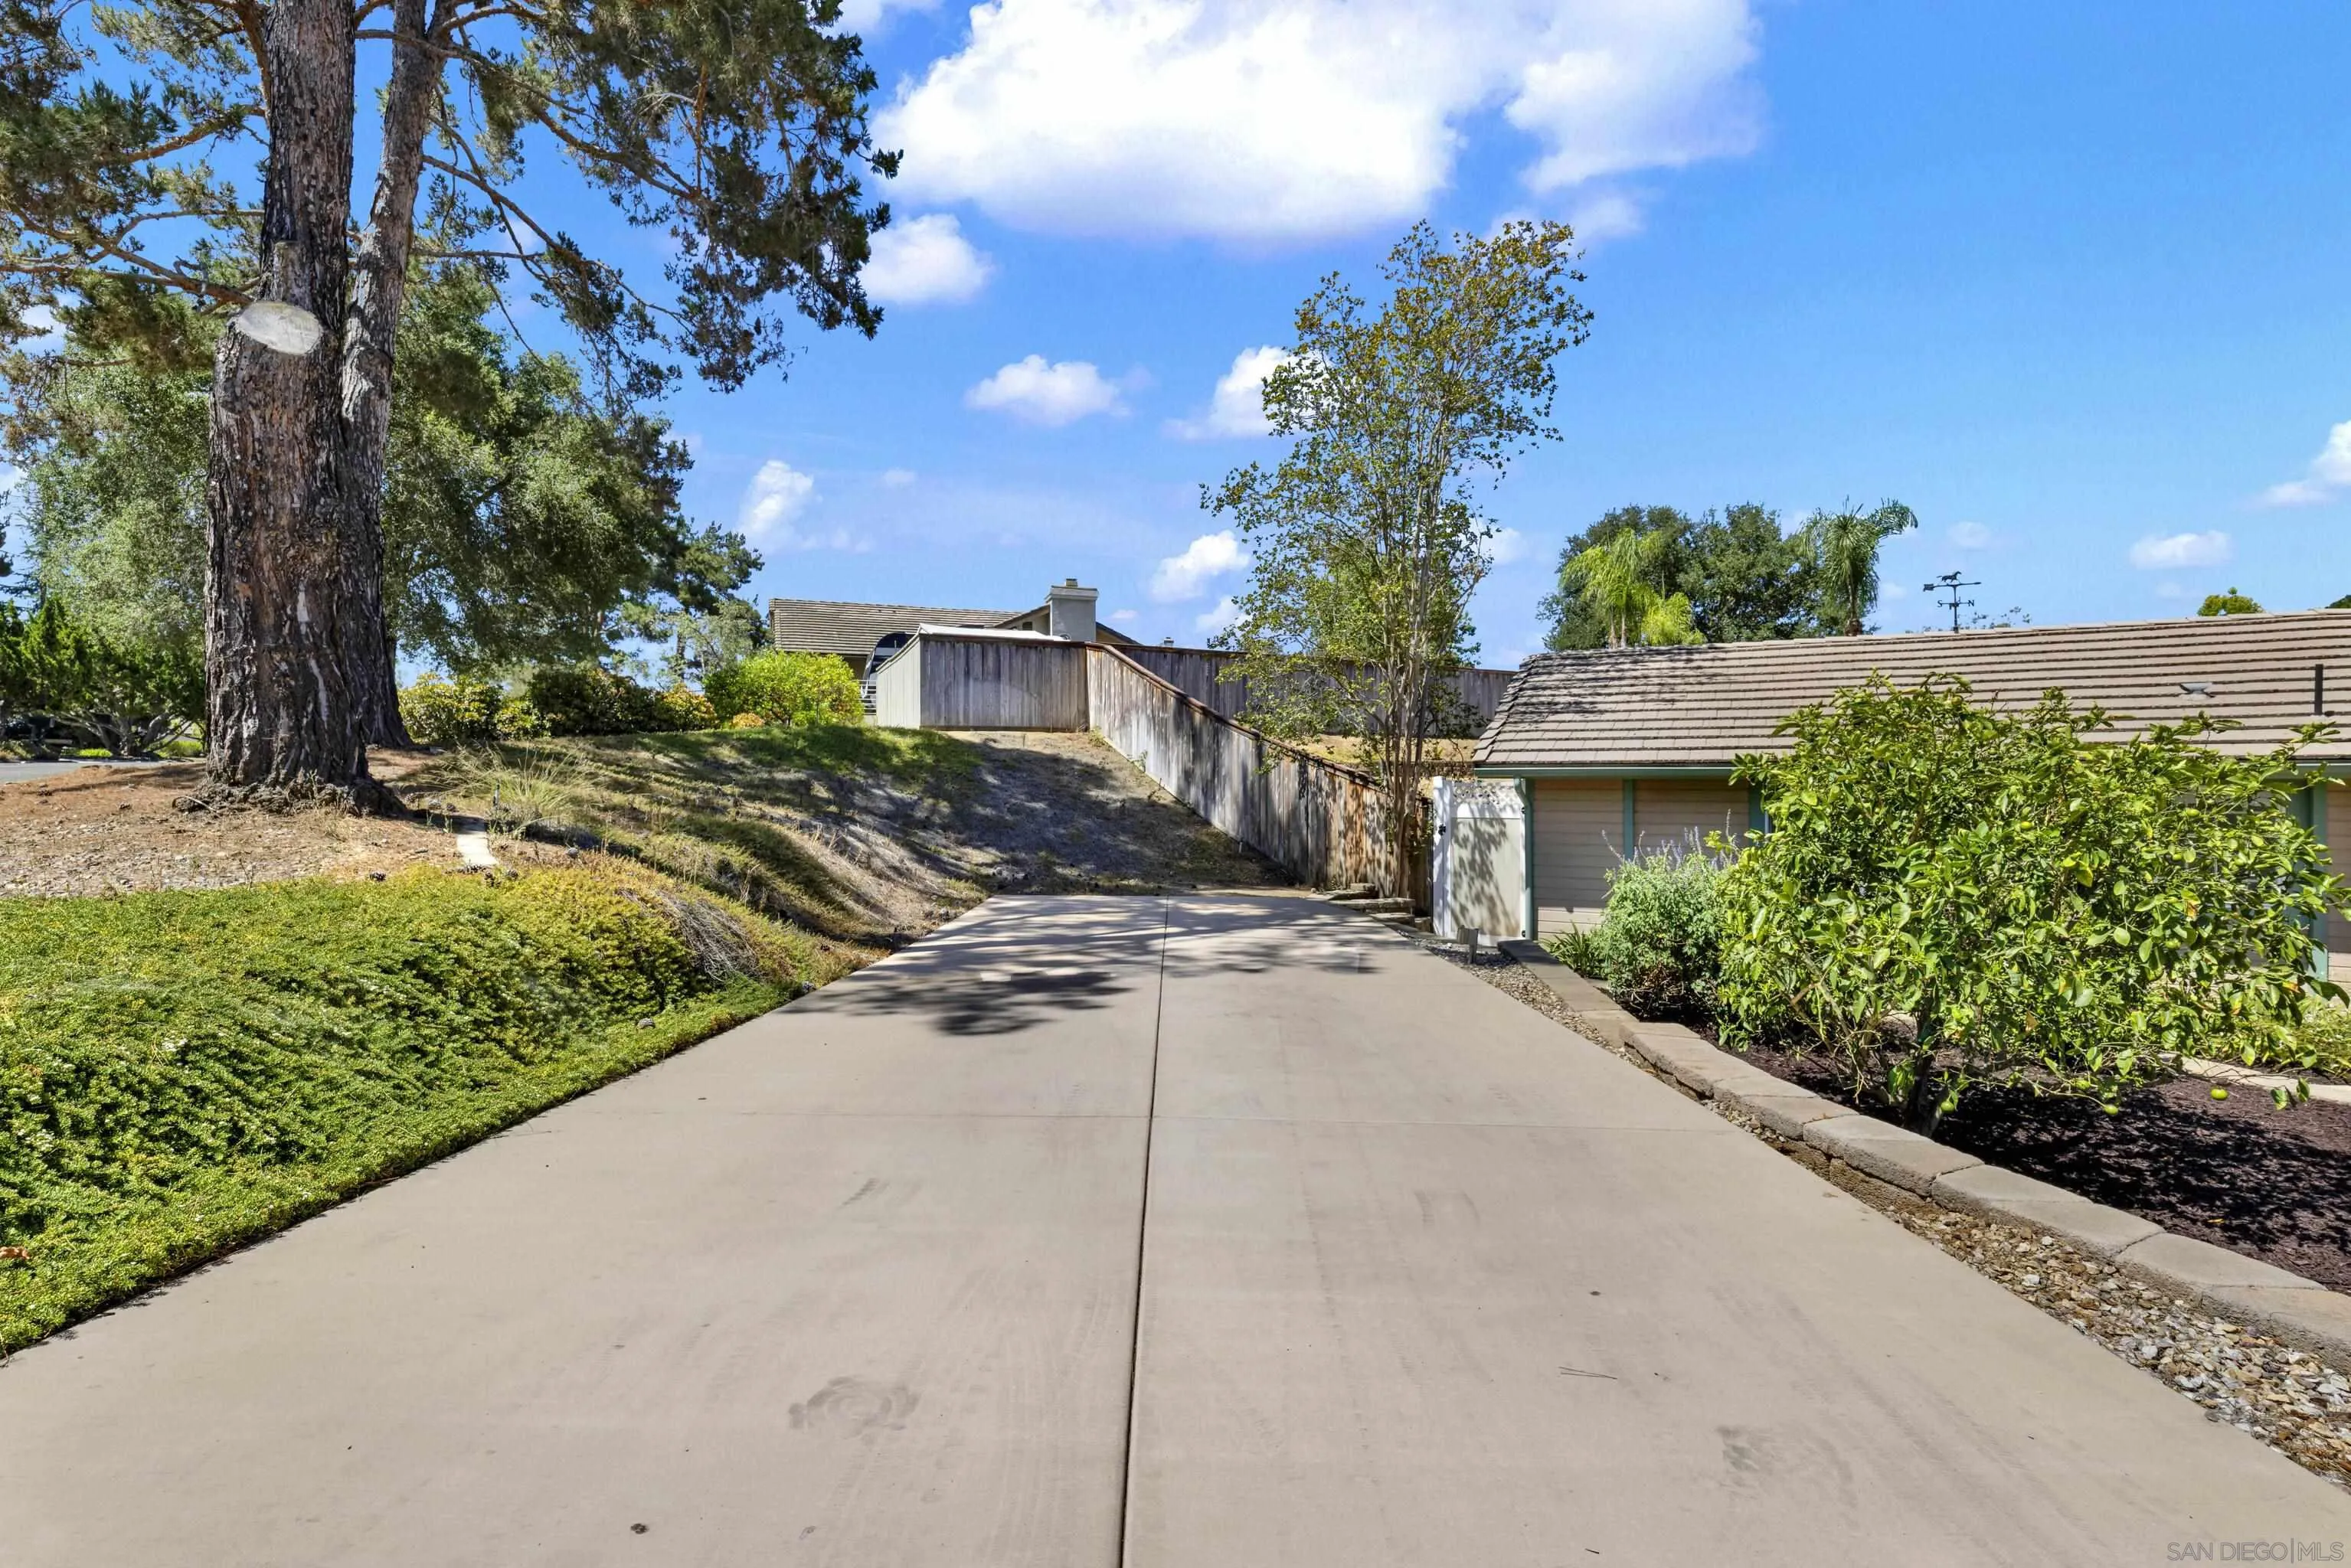
| site: | Corner Lot, Street Paved |
| view: | Mountains/Hills |
| sewer: | Sewer Connected |
| levels: | 2 Story |
| cooling: | Electric, Gas, Zoned Area(s) |
| fencing: | Full, Gate, Vinyl, Wood |
| heating: | Fireplace, Forced Air Unit, Zoned Areas |
| flooring: | Carpet, Stone, Wood |
| areaUnits: | Sqft |
| mlsStatus: | SOLD |
| appliances: | Dishwasher, Disposal, Garage Door Opener, Microwave, Pool/Spa/Equipment, Refrigerator, Solar Panels, Water Filtration, 6 Burner Stove, Portable Dishwasher, Barbecue |
| heatSource: | Natural Gas |
| livingArea: | 4513 |
| saleOrRent: | For Sale |
| petsAllowed: | Yes |
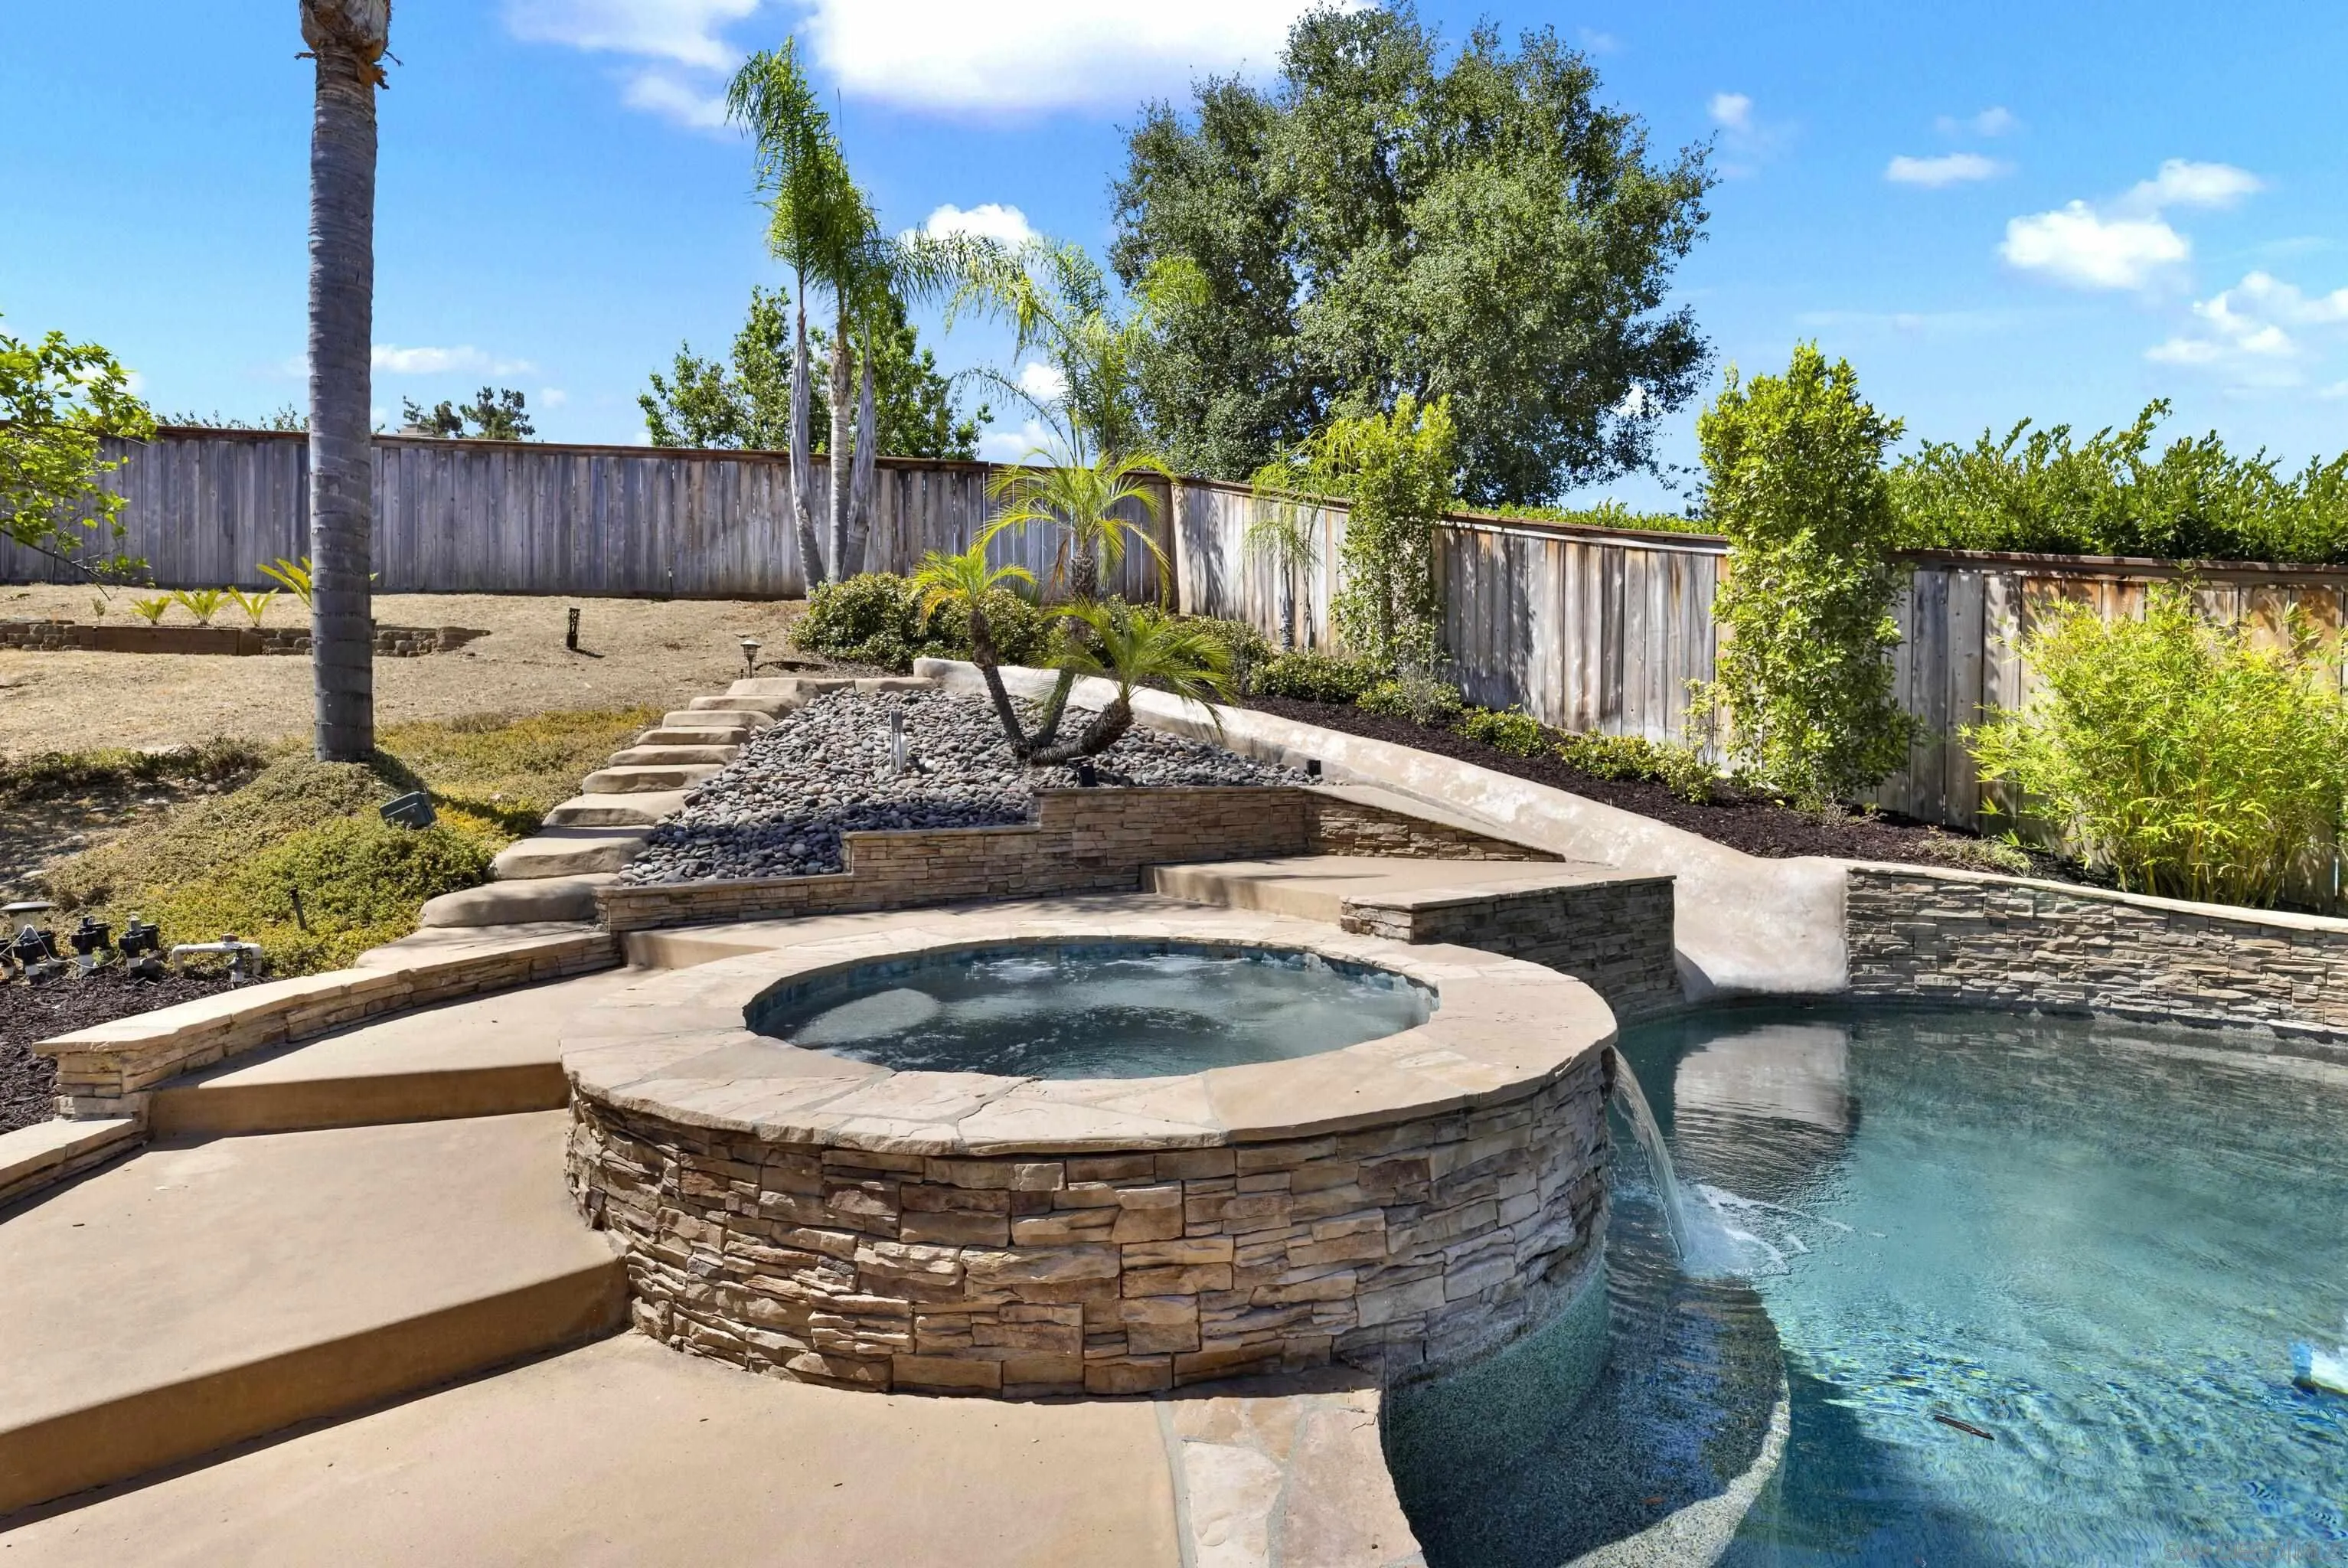
| spaFeatures: | Private Below Ground |
| waterSource: | Meter on Property |
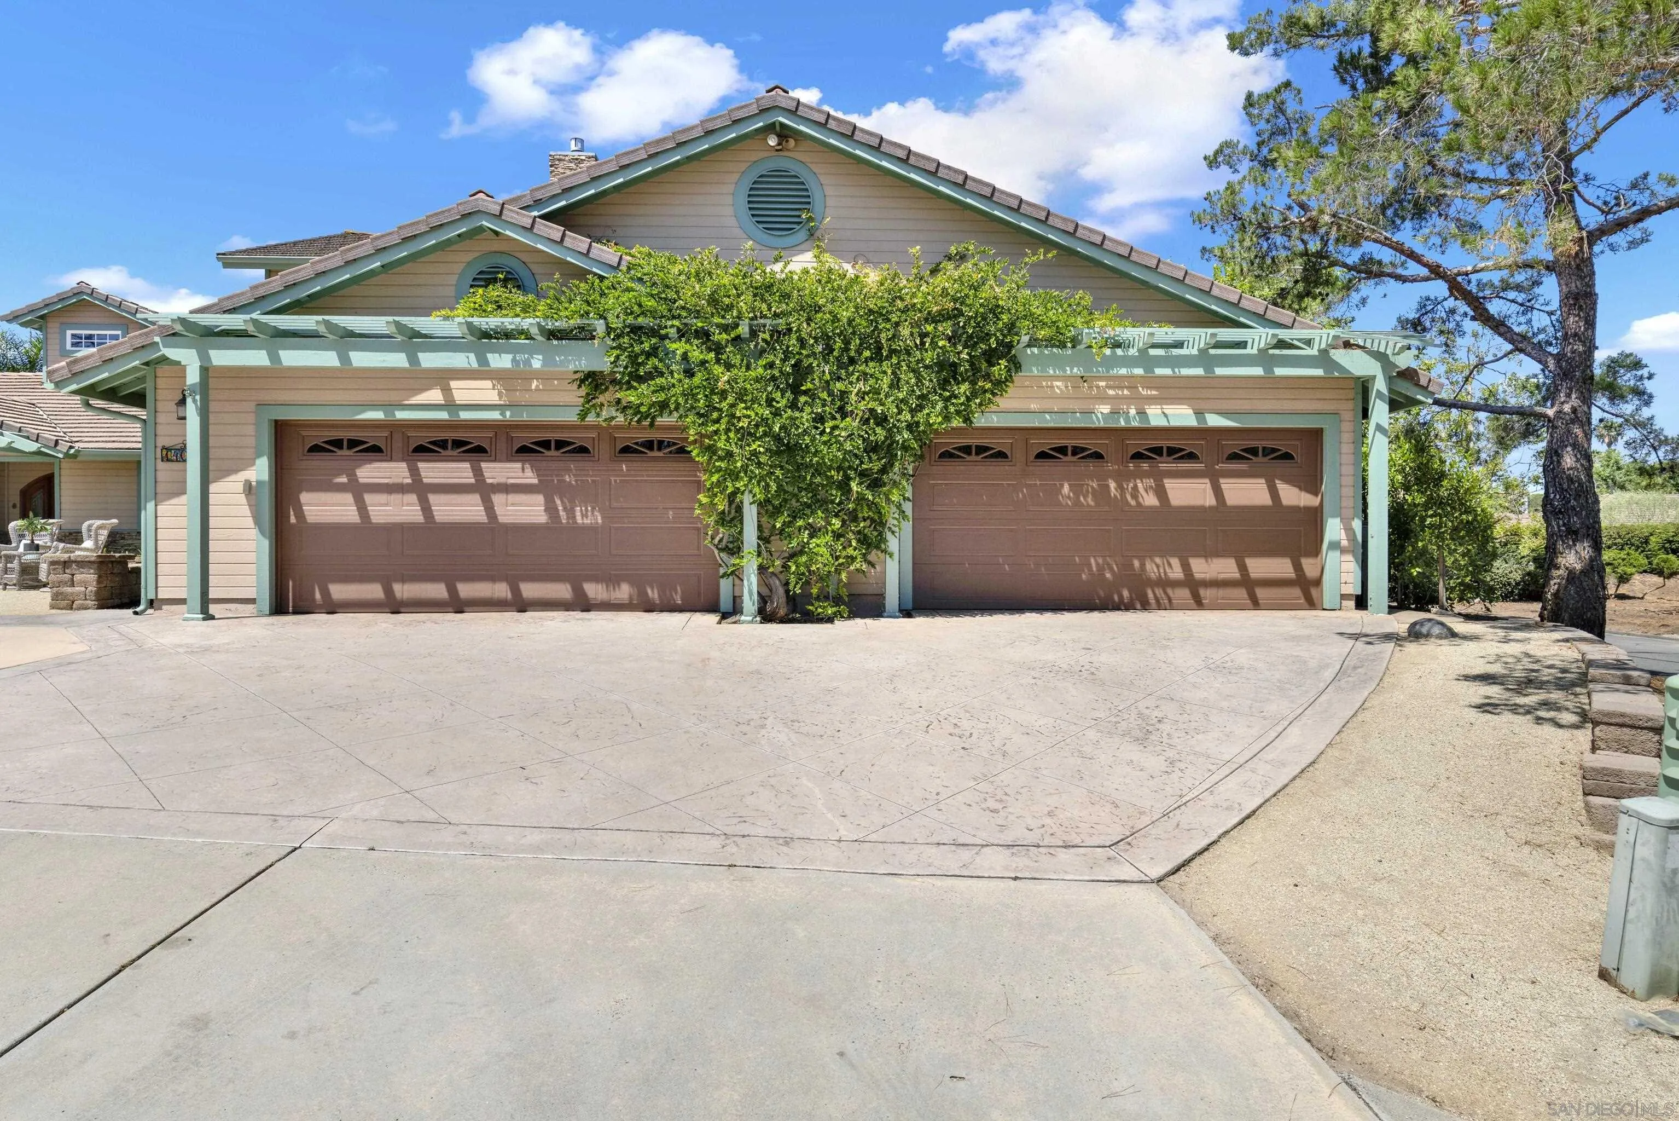
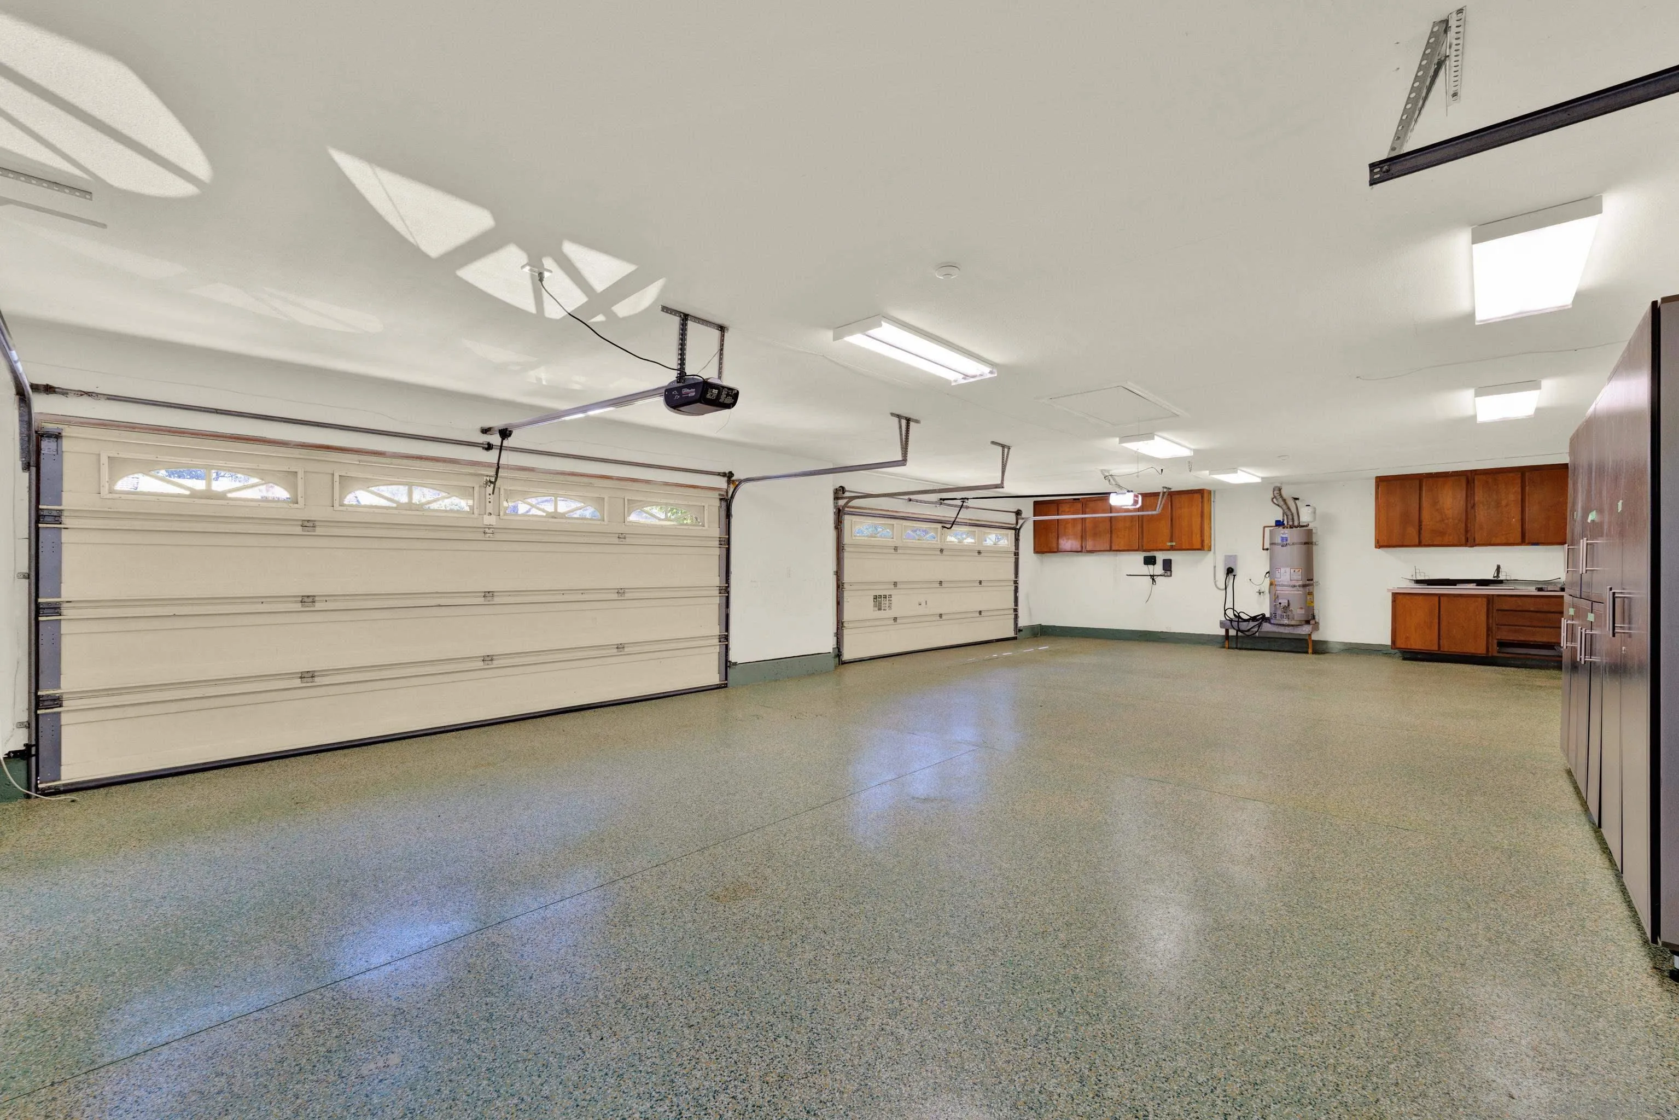
| garageSpaces: | 4 |
| listingTerms: | Cash, Conventional, VA |
| lotSizeUnits: | Acres |
| mlsAreaMajor: | North County Inland |
| parkingTotal: | 12 |
| poolFeatures: | Below Ground, Private, Pebble |
| restrictions: | CC&R's |
| storiesTotal: | 2 |
| buyerFinancing: | Conventional |
| sdmlsShortSale: | no |
| fireplacesTotal: | 2 |
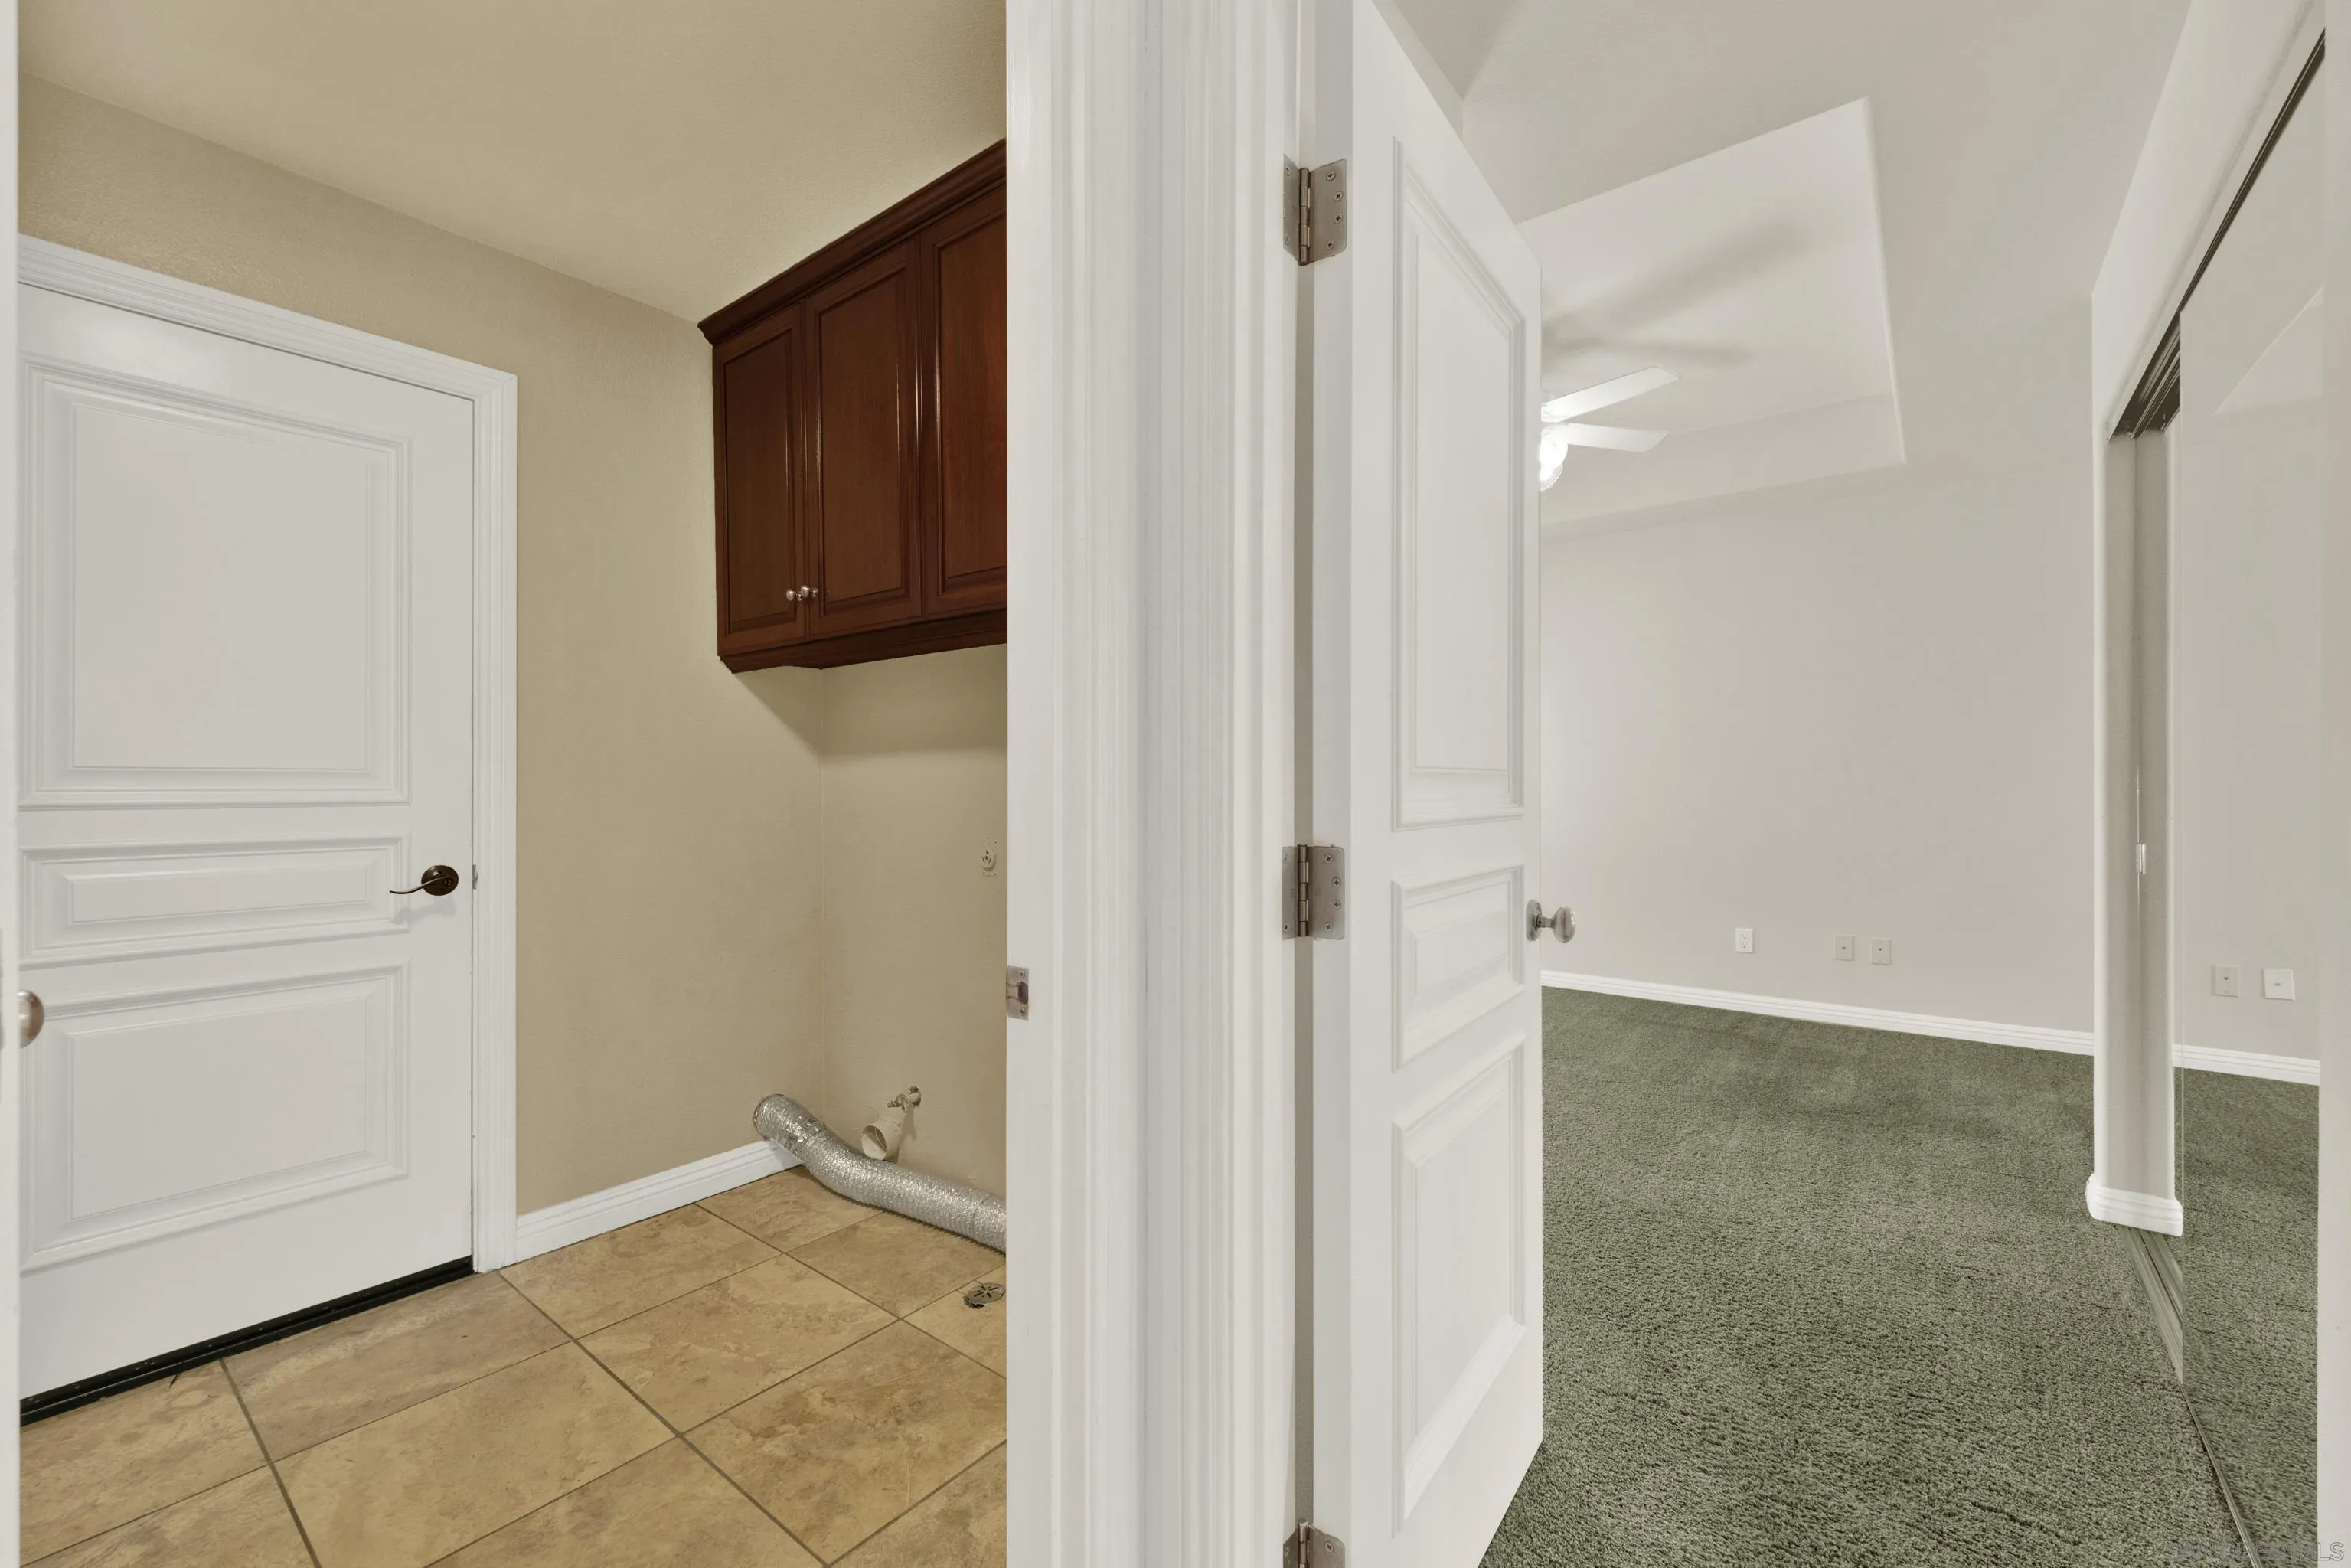
| laundryFeatures: | Gas & Electric Dryer HU |
| otherStructures: | Attached |
| parkingFeatures: | Garage |
| waterHeaterType: | Gas |
| yearBuiltSource: | Assessor |
| irrigationSource: | Automatic, Drip, Sprinklers |
| buildingAreaUnits: | Sqft |
| fireplaceFeatures: | FP in Living Room, FP in Primary BR, Great Room, Guest House |
| sdmlsNeighborhood: | Bridlewood Americana |
| architecturalStyle: | Ranch, See Remarks |
| highSchoolDistrict: | Poway Unified School District |
| constructionMaterials: | Wood/Stucco |
| patioAndPorchFeatures: | Concrete |
| interiorOrRoomFeatures: | Kitchen Island, Open Floor Plan, Kitchen Open to Family Rm |
| elementarySchoolDistrict: | Poway Unified School District |
| specialListingConditions: | N/K |
| middleOrJuniorSchoolDistrict: | Poway Unified School District |
This information is deemed reliable but not guaranteed. You should rely on this information only to decide whether or not to further investigate a particular property. BEFORE MAKING ANY OTHER DECISION, YOU SHOULD PERSONALLY INVESTIGATE THE FACTS (e.g. square footage and lot size) with the assistance of an appropriate professional. You may use this information only to identify properties you may be interested in investigating further. All uses except for personal, noncommercial use in accordance with the foregoing purpose are prohibited. Redistribution or copying of this information, any photographs or video tours is strictly prohibited. This information is derived from the Internet Data Exchange (IDX) service provided by San Diego MLS. Displayed property listings may be held by a brokerage firm other than the broker and/or agent responsible for this display. The information and any photographs and video tours and the compilation from which they are derived is protected by copyright. Compilation © 2026 San Diego MLS®, Inc. Data updated on Tuesday, August 25th, 2026 03:46:21 AM.
Data services provided by IDX Broker

Listing courtesy by Eric S Matz of eXp Realty of Southern CA, (888) 294-1415